Stefan Jarkowski
- Wednesday, 20 April 2022 at 23:25:00
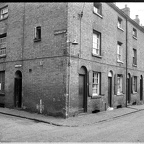
The Talbot Street row of slums. The small window on the 1st floor of the first house provided light to the stairwell to the top floor. None of these houses had rear windows other than a single small stairway light. The row of houses faced west, meaning that they would all have been dark/ gloomy until the afternoon!
Stefan Jarkowski
- Wednesday, 20 April 2022 at 23:18:20
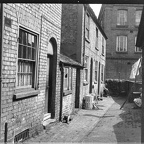
These are the building making up No.1 Court (not No.2). This Court were all back-to-back residences consisting originally of 6 x units. The third house appears to have been partially demolished at some stage (see poorly dressed brickwork remaining!), and may have been converted for use as a utility/ wash/ toilet area? The building on the right is the toilet block servicing each of the houses of the court. These houses had no rear windows or doors and backed on to the Mission Rooms located on South Street. Its astonishing that places like this were still lived in post WW2!
Stefan Jarkowski
- Wednesday, 20 April 2022 at 23:08:37
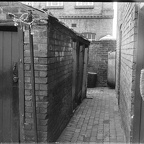
The photos show the rear doors of the last 2 x houses of Talbot Street allowing access to their separate outdoor toilets (locked!). The key thing to note are the lack of any rear windows/ light to these houses with the exception of small window at the top, most likely providing light to the stairwell to the 2nd floor. You will spot the top of the gatepost of the Fownes Glove factory just above the wall.
Stefan Jarkowski
- Wednesday, 20 April 2022 at 23:00:30
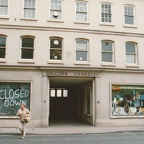
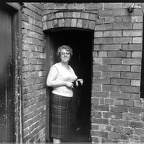
I concur. This is the other side of the entrance of No.1 Court, South Street showing the internal court. The room on the right appears to be a wash or utility room. The door on the left of the back entrance of the third house on the block on Talbot Street. The back entrances to the first two houses are hidden in the background the the right of the women. These were seriously slummy buildings. The next two photos are taken from where the women was standing, in a southerly direction pointing at Fownes Glove factory.
Stefan Jarkowski
- Sunday, 3 April 2022 at 13:12:09
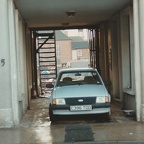
Unicorn Chambers.
Stefan Jarkowski
- Sunday, 3 April 2022 at 13:11:08
Unicorn Chambers. The rear demolished to make way for the Crowngate complex
Stefan Jarkowski
- Friday, 1 April 2022 at 16:40:45
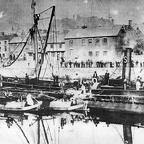
East side of River showing South Quay. Boats appear to be 3 x Canal Narrow boats, and a masted steam-powered river freighter. Large building on the Quayside and corner of Copenhagen St. was a Sunday School in the 1860/70's. All Saints church is shown in the far left background. Row of building in the centre (behind the masts) are on Quay Street/ Copenhagen St junction and include the Wherry Inn (whiteish building). The only existing buildings today apart the church, are the Sauce Factory on the far left (now Browns Resteraunt).
Stefan Jarkowski
- Friday, 1 April 2022 at 16:11:29
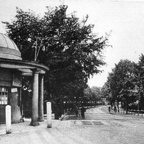
A bell topped Toll house on the left /eastwards side of the Worcester main bridge. The photo shows New Road. Worcestershire County Cricket Club have been based at New Road since 1896, This photo was probably taken a bit later c1900's?. The early Cripplegate park was on the right of New Road
Stefan Jarkowski
- Friday, 1 April 2022 at 16:02:00
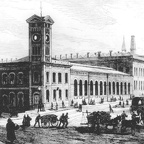
Drawing likely 1860-1870's taken from, Lowesmoor canal bridge, Lowesmoor Place pointing SE up to Shrubhill Station.
Photo shows what is now known as the Heenan and Froude Works on the left. However, Heenan and Froude only moved to Worcester c1903. So, Up to this point the array of building were known as the Shrub Hill Engineering Works and were focused on locomotive manufacture.
Stefan Jarkowski
- Friday, 1 April 2022 at 15:48:31
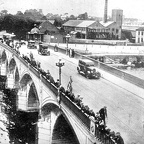
Photo c1920s? taken eastwards from the 'KAHYEE' building window (corner of Bridge St and South Parade). Photo shows:
Bell-topped Toll Houses on the left and right of the bridge. The bridge shows the iron-work widening to allow more space for pedestrians, trams and later, motor vehicles. Building on the east side (chimney etc.) are probably Bridge Mills ( Sawing, Planing & Moulding.)